For university facilities, planning and capital-projects groups: every building, every revision, every scanned sheet, without per-seat pricing that decides who is allowed to look.
Flat-rate pricing, published below. Card required at checkout, not charged until the trial ends.
Planning has one set, the physical plant has another, and the CAD manager who knew where everything was is retiring next year.
The original mechanical drawings for a 1970s building are scans. Nothing inside them is searchable, so scoping begins with a walk and a flashlight.
Each one needs the current set for one building. They get an emailed ZIP or a login that nobody turns off.
A 40-person facilities group each opens a drawing a few times a semester. Priced per seat, that never survives the budget meeting.
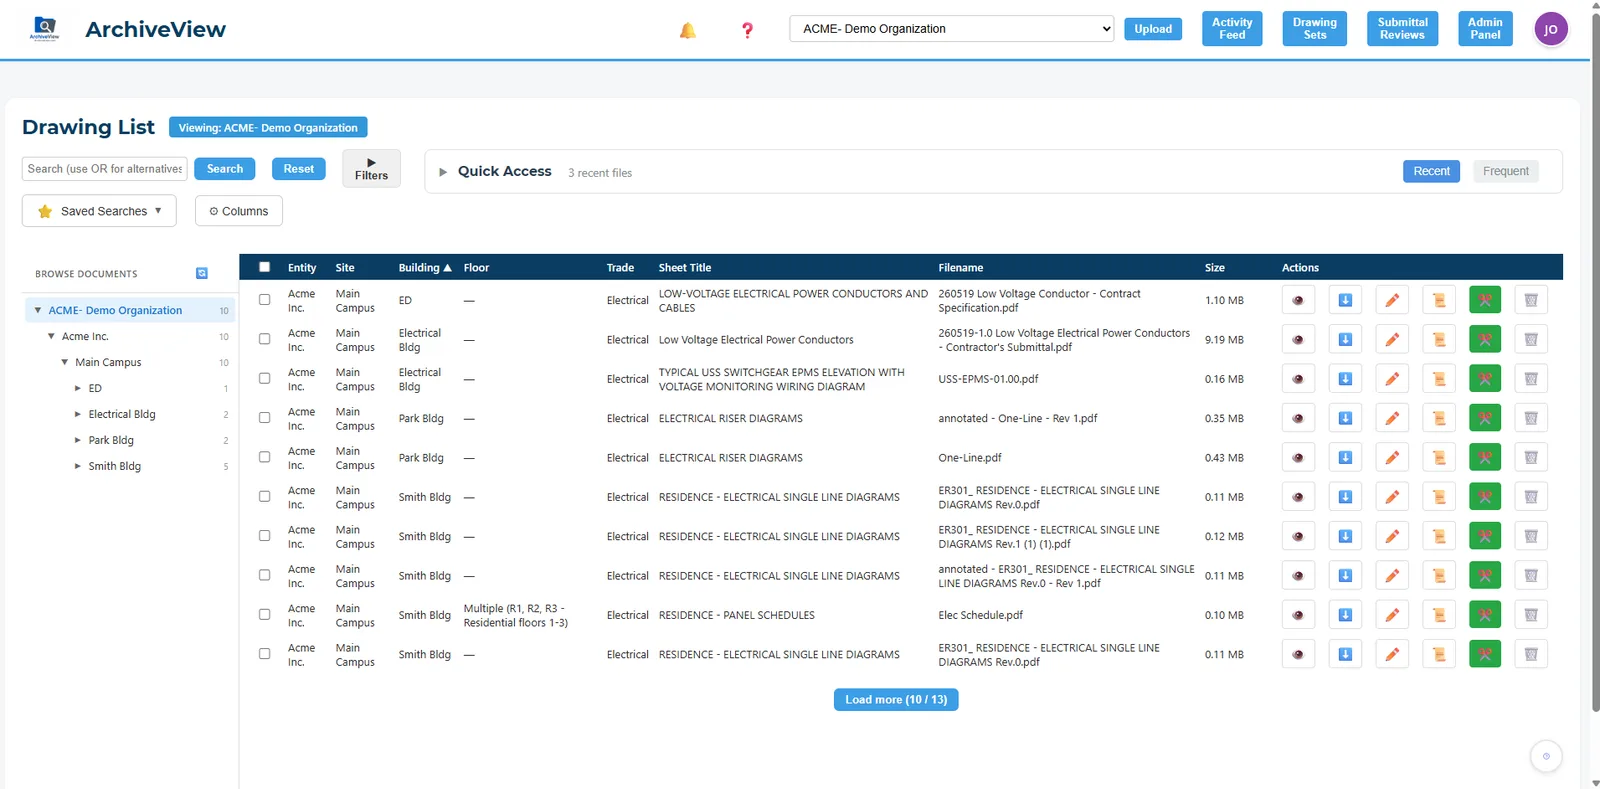
Every campus, every building, every revision in one tree. Search matches the OCR'd text of scanned sheets, filenames, sheet numbers and sheet titles.
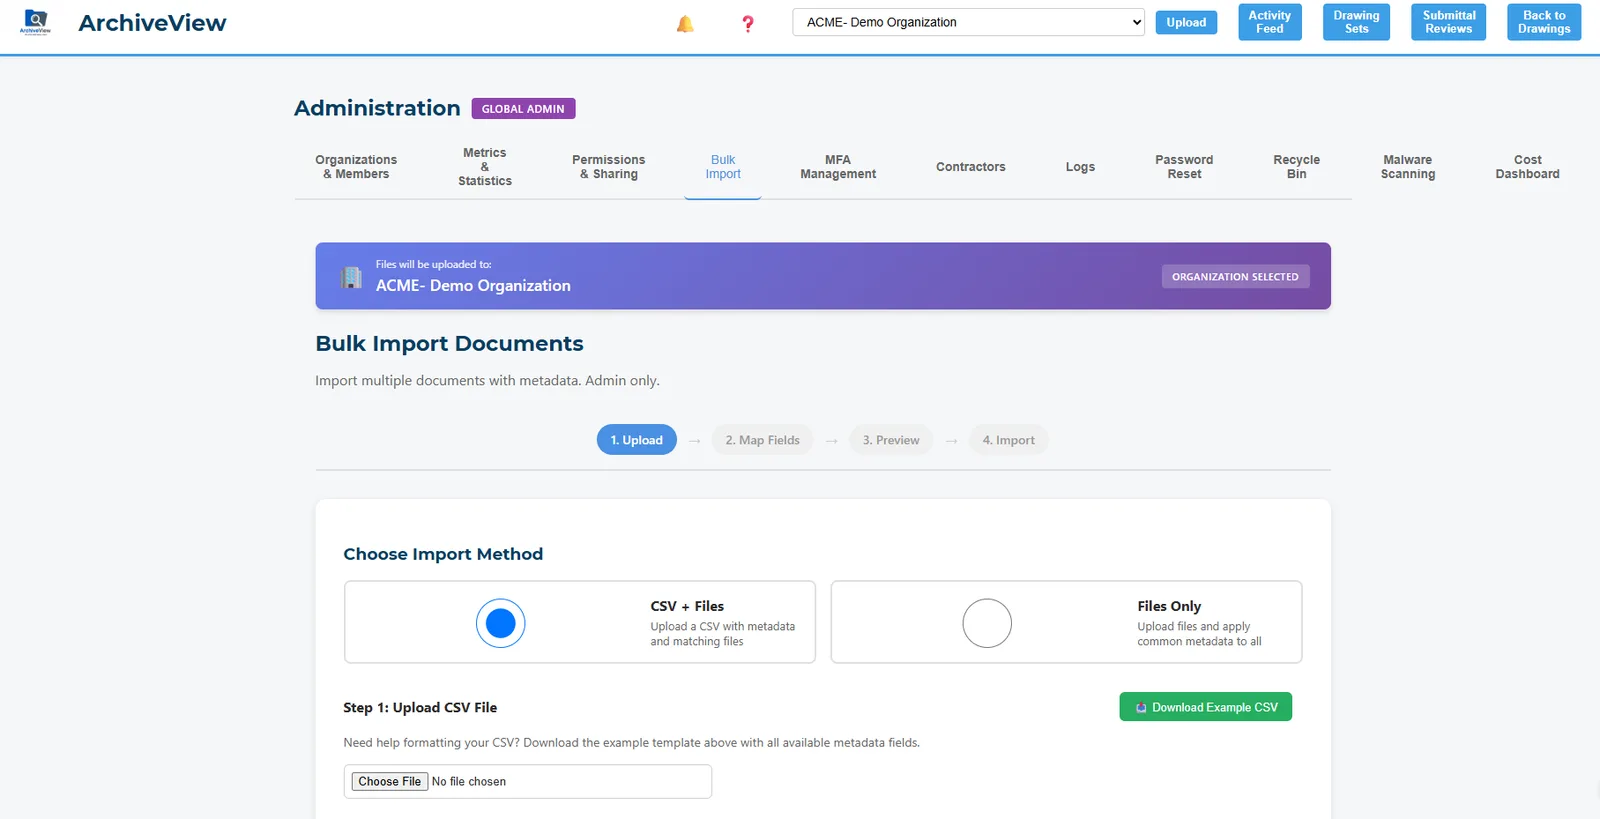
Bulk-import from a CSV index or let AI read title blocks to fill in building, floor, trade and sheet number. Decades of drawings become a working archive in days.
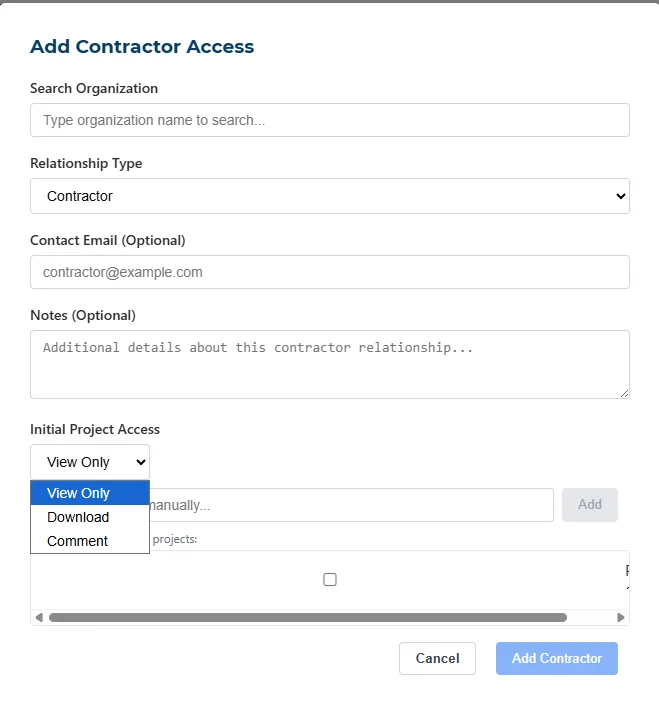
Architects and contractors get the folders for their project and nothing else, with view, download or comment permissions. $199 per project, one-time, and access ends when the work does.
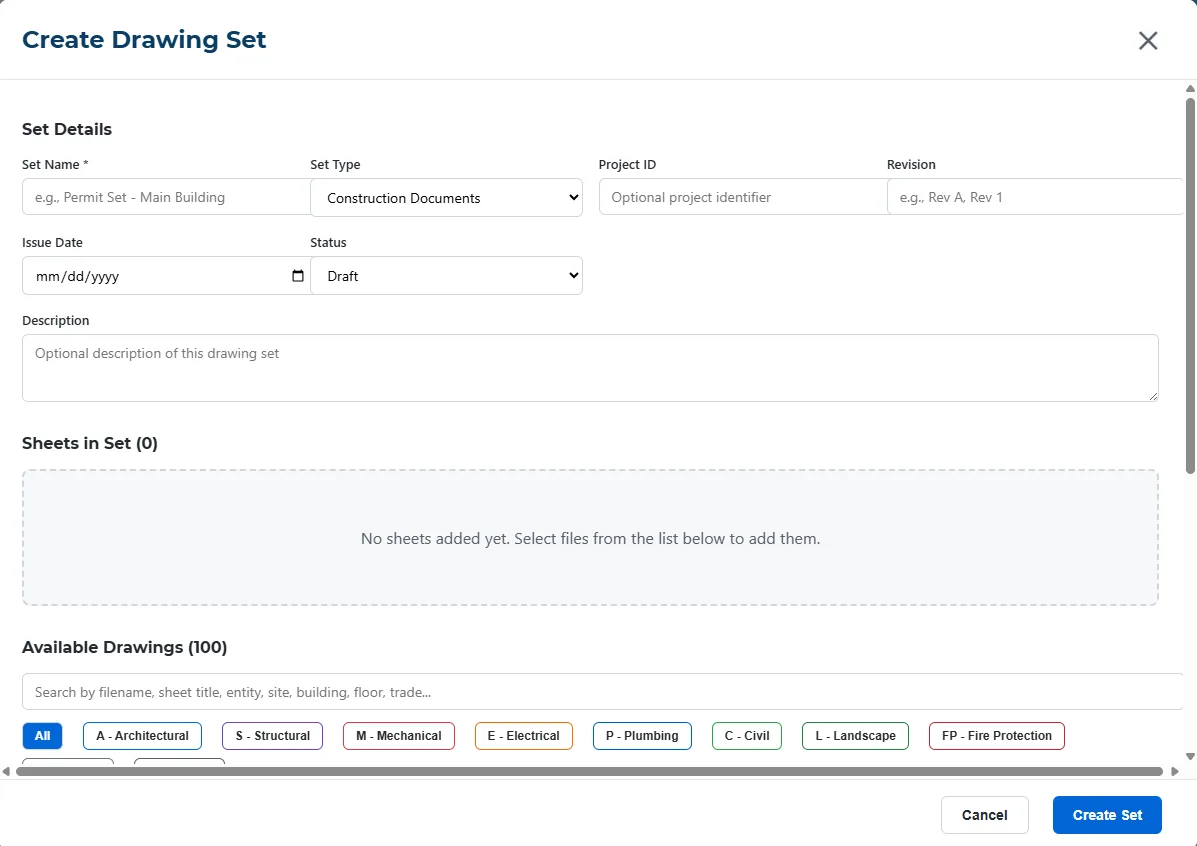
Group sheets into sets with revision, issue date and status, and share a complete, versioned set with a consultant in a couple of clicks.
A hospital system runs its record archive across 10 sites on ArchiveView, every sheet OCR'd and searchable.
Professional covers up to 50 users, so the whole facilities group can look without a seat count.
Per-project access for outside firms, one-time, scoped and audited.
PDFs and images are native; DWG files convert to PDF with the $49 add-on or open in the $79 CAD viewer.
One price for the whole team. No per-user fees. Save 10% with annual billing.
Add-ons on any plan: DWG-to-PDF conversion $49/mo, advanced CAD viewer $79/mo, AI chat $99/mo. Compare against per-seat tools for your team size.
Yes, two ways: share links with expiration and an optional password for a single document or set, and per-project contractor access for firms that need a whole project.
Yes. Bulk import takes a CSV of metadata plus the files and places everything in the right folders. Files without an index can be uploaded alone and AI reads the title blocks.
PDFs and images are native. DWG files are stored alongside them and can be converted to PDF with the $49 per month add-on or opened in the $79 per month advanced CAD viewer.
SAML single sign-on is available on the Enterprise plan. MFA is available on every plan.
Starter is $149 per month for up to 10 users; Professional is $499 per month for up to 50 users; Enterprise is custom above that. Annual billing takes 10% off. Contractor access is $199 per project, one-time. There is no per-seat charge for people who open a drawing twice a year.
A step-by-step method for moving a legacy drawing archive into a document management system: what to leave behind, using the index you already have, AI title-block extraction, content-based duplicate detection, and batch verification.
Facility managers inherit documents that have to stay usable for the life of the building. Here is how to organize as-builts, O&M manuals, and equipment records so they survive turnover and time.
A practical, field-tested folder structure for construction and as-built drawings — by entity, site, building, floor, and trade — plus how to keep it consistent as projects grow.
Thirty minutes, your documents, no canned demo.